Drywall partitions and ceilings
Partitions, lining walls, wall coverings and suspended ceilings on metal framing. Plaster blocks and technical alternatives where permitted by the specifications.

PARTITIONS - LININGS - PLASTERING
CityPro delivers the partition, lining, suspended-ceiling and plastering works within its agreed package. Its teams and specialist contractors work to the approved scope, with CityPro coordinating site interfaces and progress.
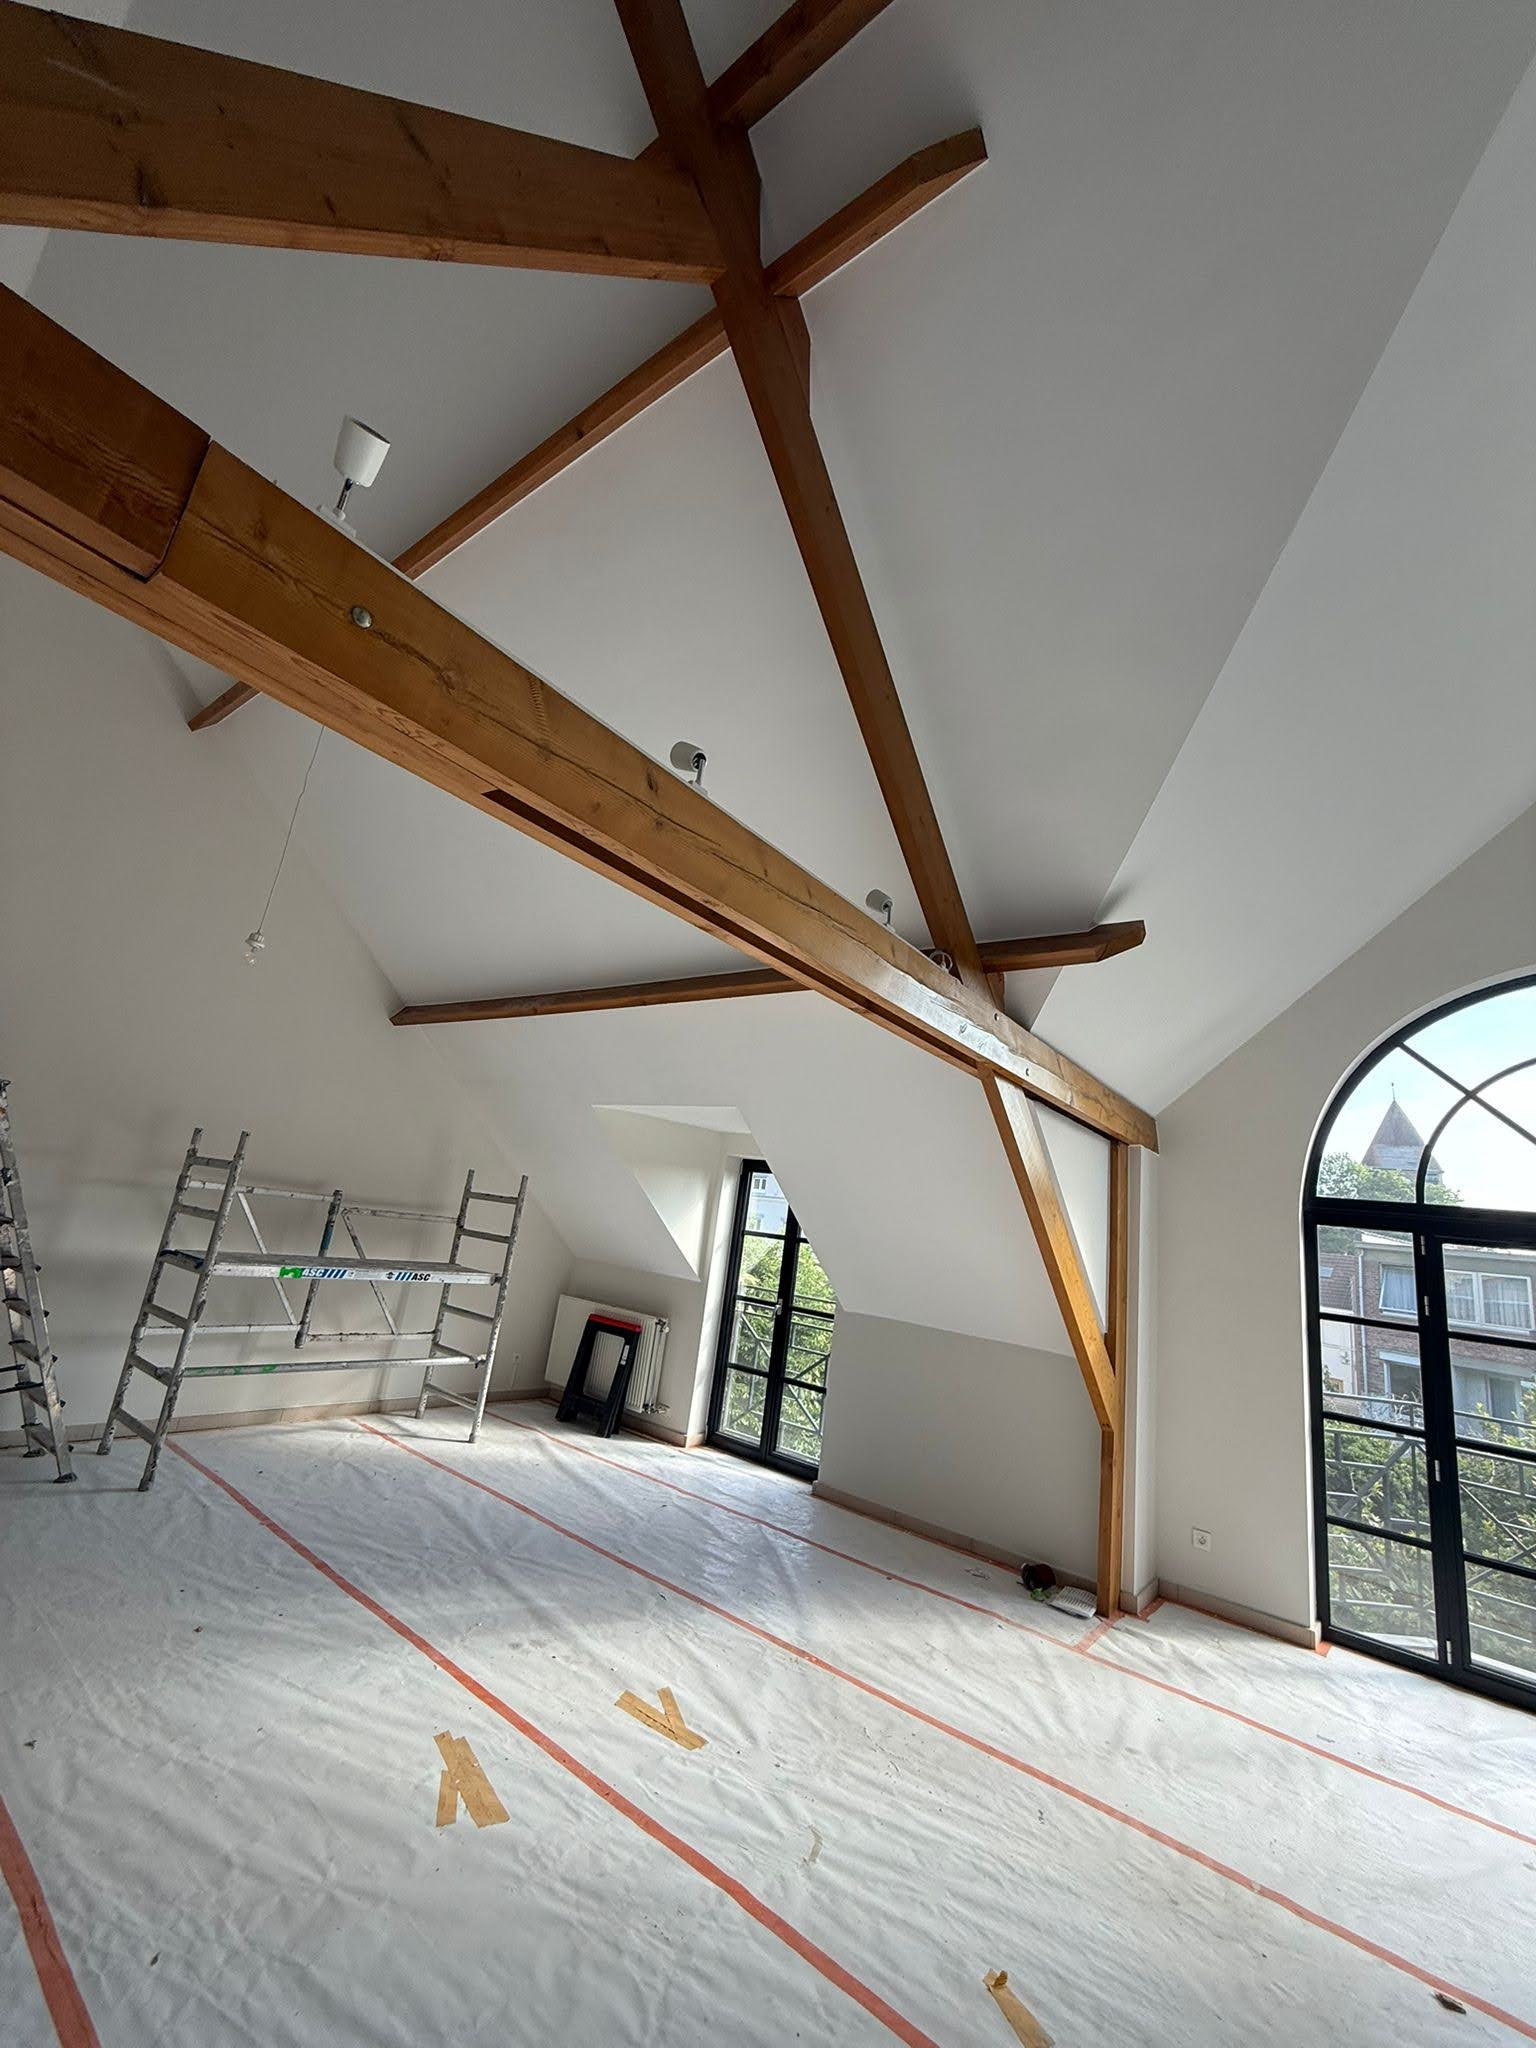
SCOPE OF WORK
Each system is assessed against the drawings, substrates and site requirements. The quotation states exactly which works are included.
Partitions, lining walls, wall coverings and suspended ceilings on metal framing. Plaster blocks and technical alternatives where permitted by the specifications.
Plastering of walls and ceilings, joint treatment, interfaces and internal finishes to suit the substrate and specified finish level.
WORK ON SITE
Photographs from our site archive show installation and finishing work. Systems, finish levels and performance requirements are defined for each project.
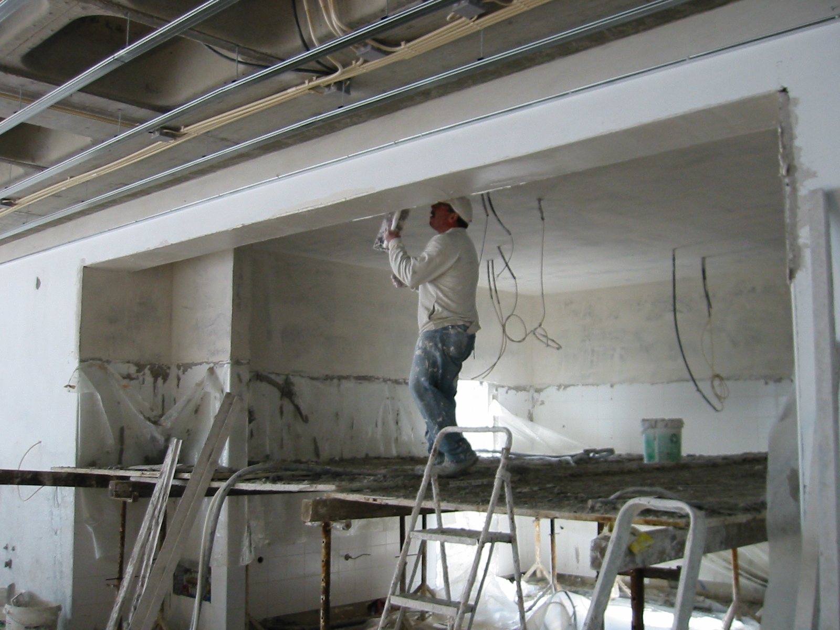
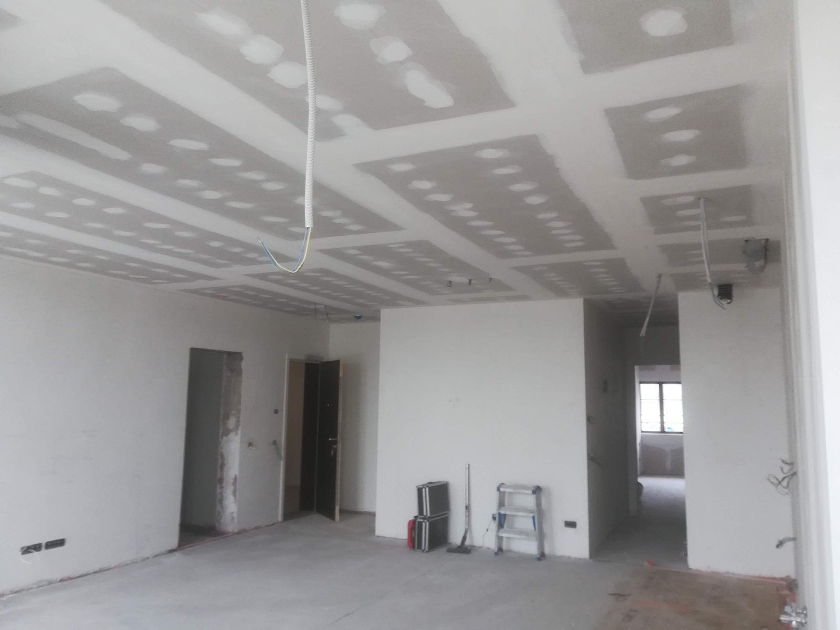
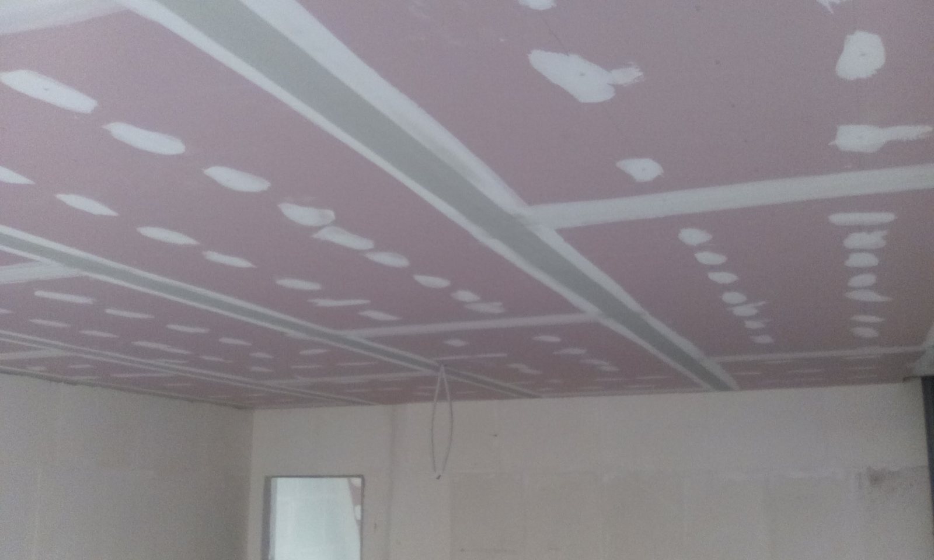
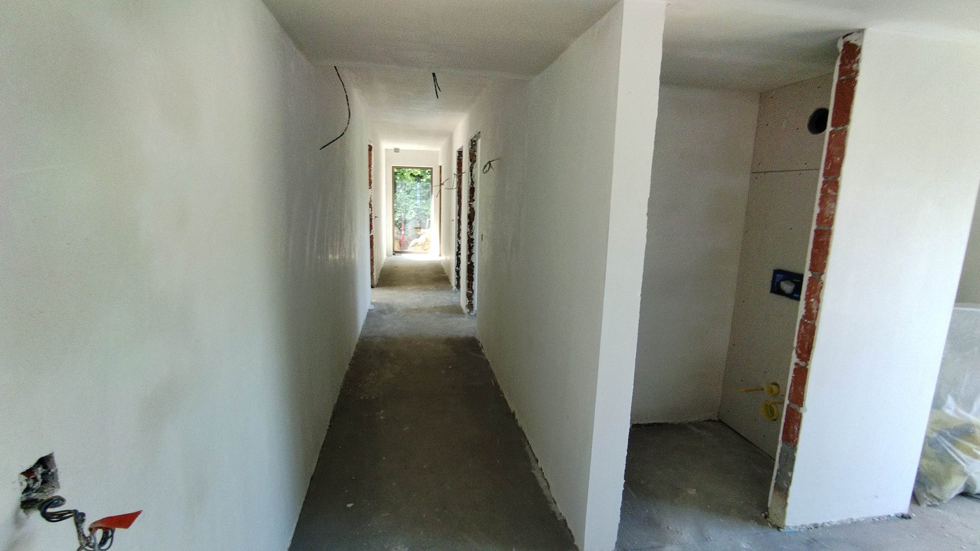
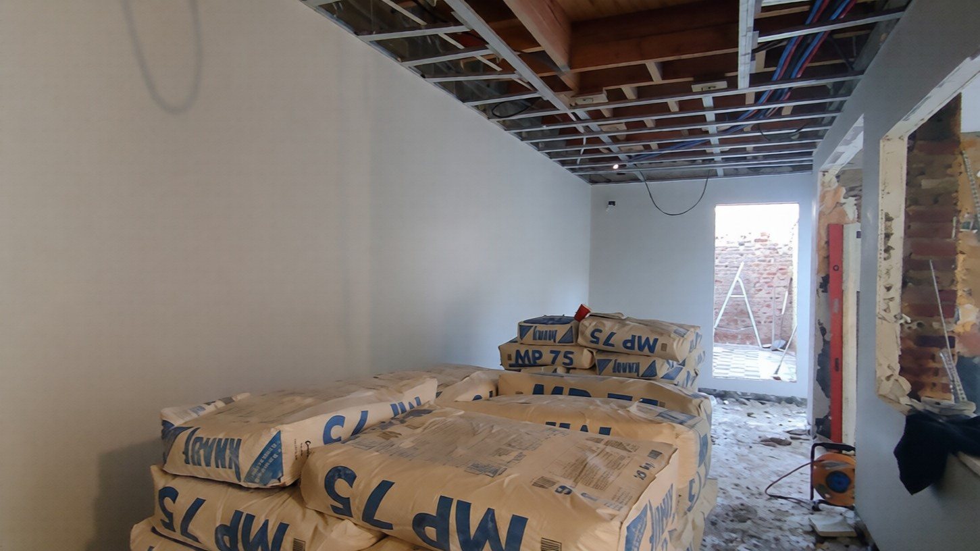
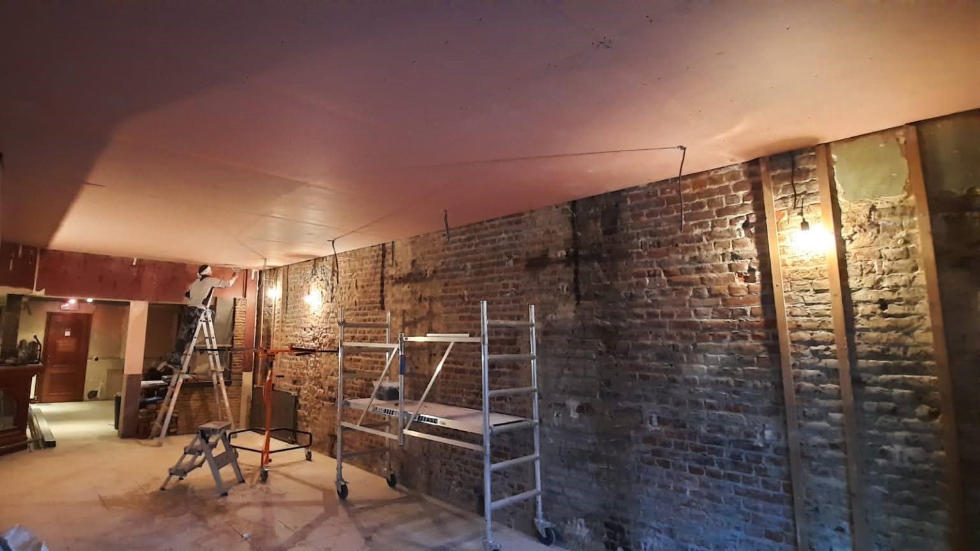
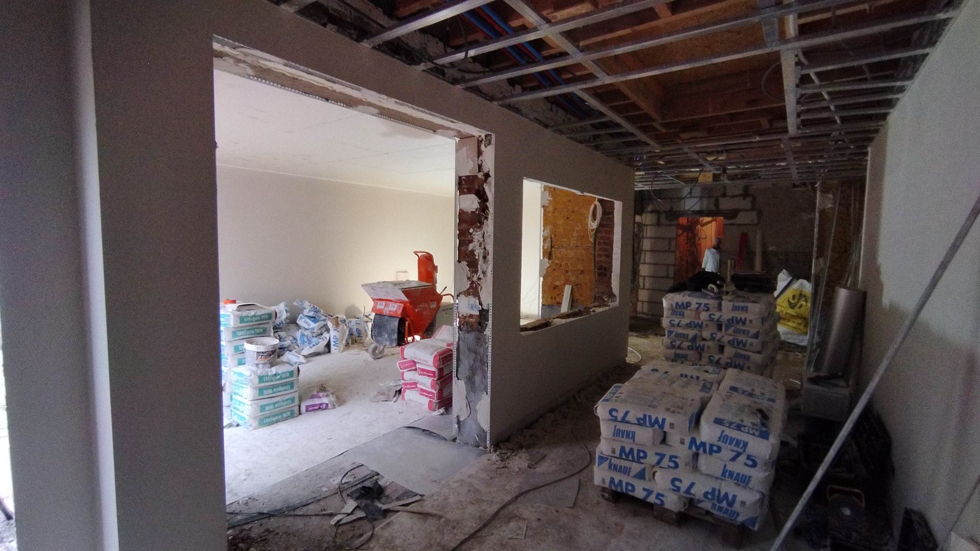
Site photographs illustrate stages of work. No specific system, fire rating, acoustic performance or finish level is implied without an agreed specification.
REQUIREMENTS TO DEFINE
The approved specification and technical details determine performance criteria and the limits of the work package. Open points are clarified before work is committed.
Required ratings, system build-ups and designer requirements must be documented. No performance is claimed without a specified system and appropriate validation.
Interfaces with services, doors, structure, ceilings and finishes. Alternatives and out-of-scope works are identified in the quotation.
PROJECTS WE REVIEW
We review defined packages coordinated with designers or main contractors.
Send the available documents and indicate what is still to come.
OUR APPROACH
We check the technical information needed before issuing a quotation. Once agreed, CityPro prepares the site work, mobilises the appropriate teams and oversees delivery of the agreed works through handover.
Drawings, quantities, specifications, location and target dates.
We assess scope, quantities, interfaces and missing information.
If awarded the package, CityPro confirms the scope, organises the teams and follows the partitions, ceilings and plastering through finishing and handover.
FREQUENTLY ASKED QUESTIONS
Yes, where the specifications allow. The alternative is presented separately and remains subject to the necessary approvals.
Not necessarily. We first review the drawings and quantities and identify any checks that are genuinely needed.
They are addressed when specified by the project and selected system. The quotation defines their exact scope.
Only where explicitly listed in the agreed scope.
An incomplete technical file can still support an initial qualification.
A few details are enough to get in touch. A site visit or quotation, if appropriate, will be discussed afterwards.