Preparation and levelling
Substrate checks, local corrections, levelling and preparation required before installation.

FLOORING - PREPARATION, INSTALLATION AND FINISHING
CityPro defines the substrate, installation system, quantities, interfaces and finishes before pricing. The selected floor finish is paired with the preparation required by the project.
SCOPE OF WORK
We separate substrate preparation, floor finish and perimeter details so level, moisture or interface issues are not discovered too late.
Substrate checks, local corrections, levelling and preparation required before installation.
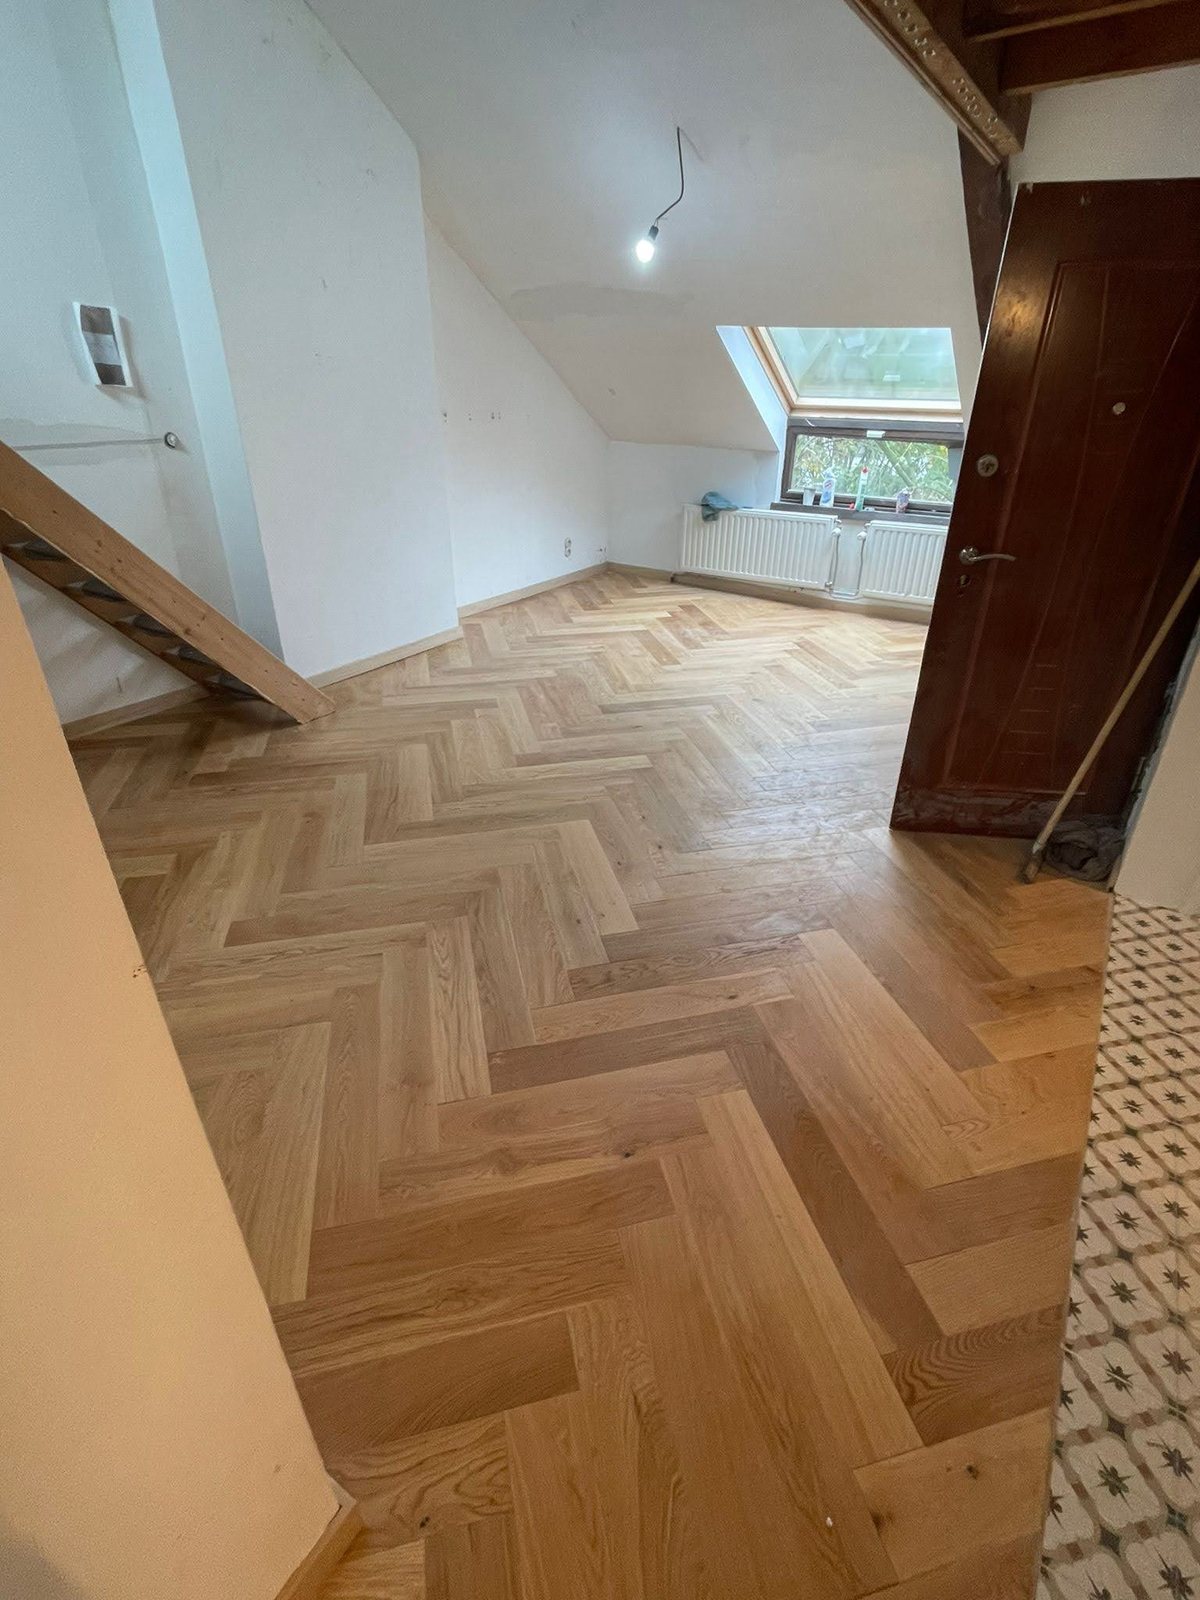
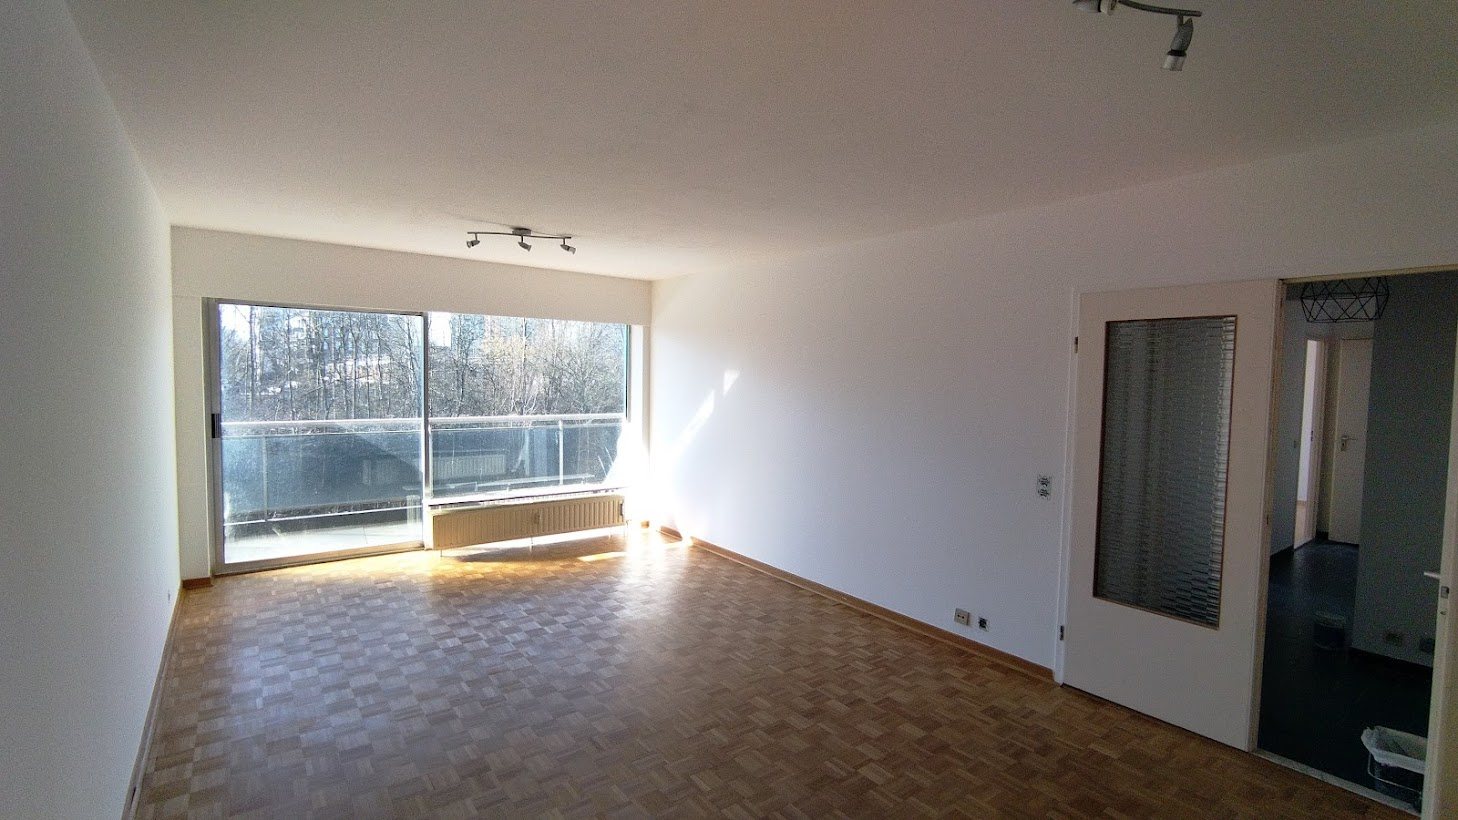
Installation of parquet or timber flooring according to the selected system, including underlay, interfaces and skirting where specified.
Installation of vinyl or SPC finishes, including layout and perimeter details according to the project file.
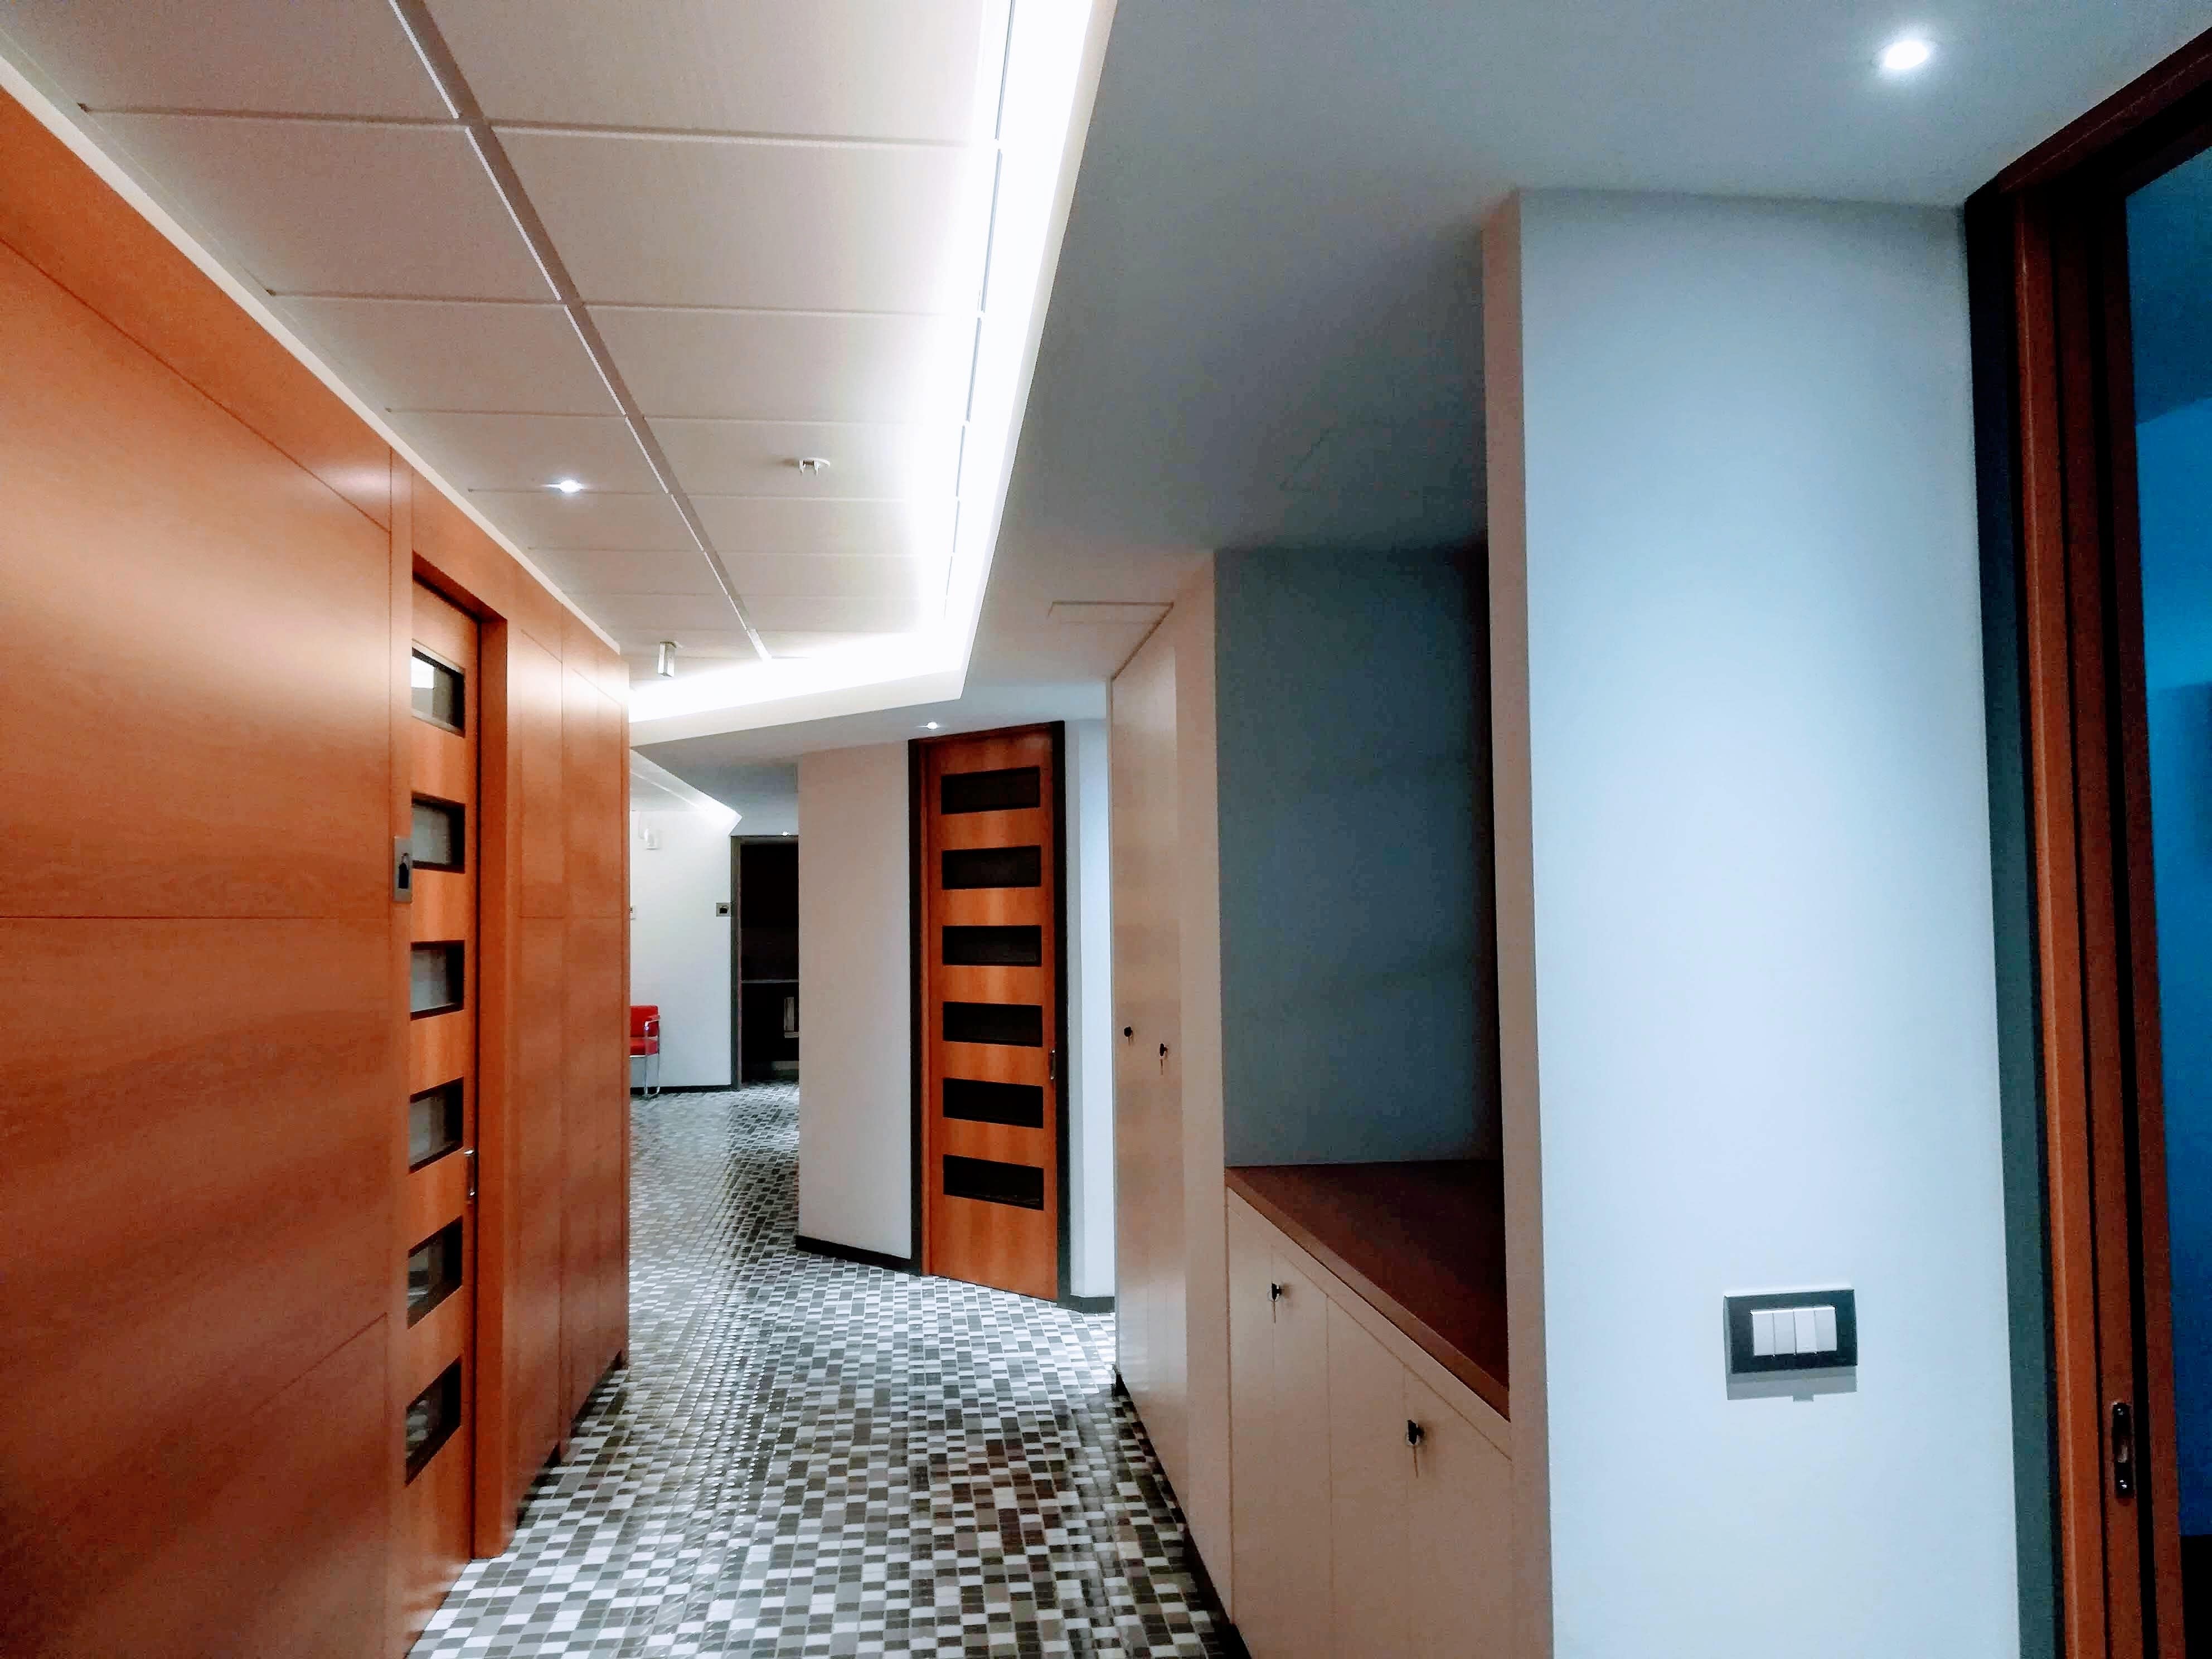
Installation of floor tiles in defined areas including preparation, cutting, grouting and interfaces.
FIELD EVIDENCE
The images below show floors delivered in CityPro projects. Substrate, installation system and finishing are defined for each project file.
PROJECT FIT
Pricing is more reliable when the substrate, areas, intended finish and interfaces are identified.
METHOD
Preparation is confirmed before installation to reduce rework and incompatibilities.
Areas, substrates, references and available documents.
Check installation system, preparation and interfaces.
Targeted site check if level, moisture, substrate or access must be confirmed.
Structured scope for preparation, flooring and finishes.
PROJECT FILE
Provide the areas, substrate and intended floor finish. We then identify the checks that are actually needed.