Substrate preparation and repairs
Cleaning, primer, local removal and levelling where the existing substrate requires correction before the new finish.

FACADES - EXTERNAL INSULATION - FINISHES
CityPro scopes the substrate, insulation, finish, window and roof interfaces, scaffolding and access before pricing the facade package.
SCOPE OF WORK
We scope the substrate, insulation system, finish and interfaces required for pricing and execution.
Cleaning, primer, local removal and levelling where the existing substrate requires correction before the new finish.
EPS or XPS insulation boards according to area and project, including bonding, mechanical fixing and reinforced base coat.
Primer, finishing render and treatment of lower or moisture-exposed areas according to the selected system.
Reveals, sills, profiles, flashings, rainwater pipes and interfaces with windows, roof and existing elements.
FIELD PROOF
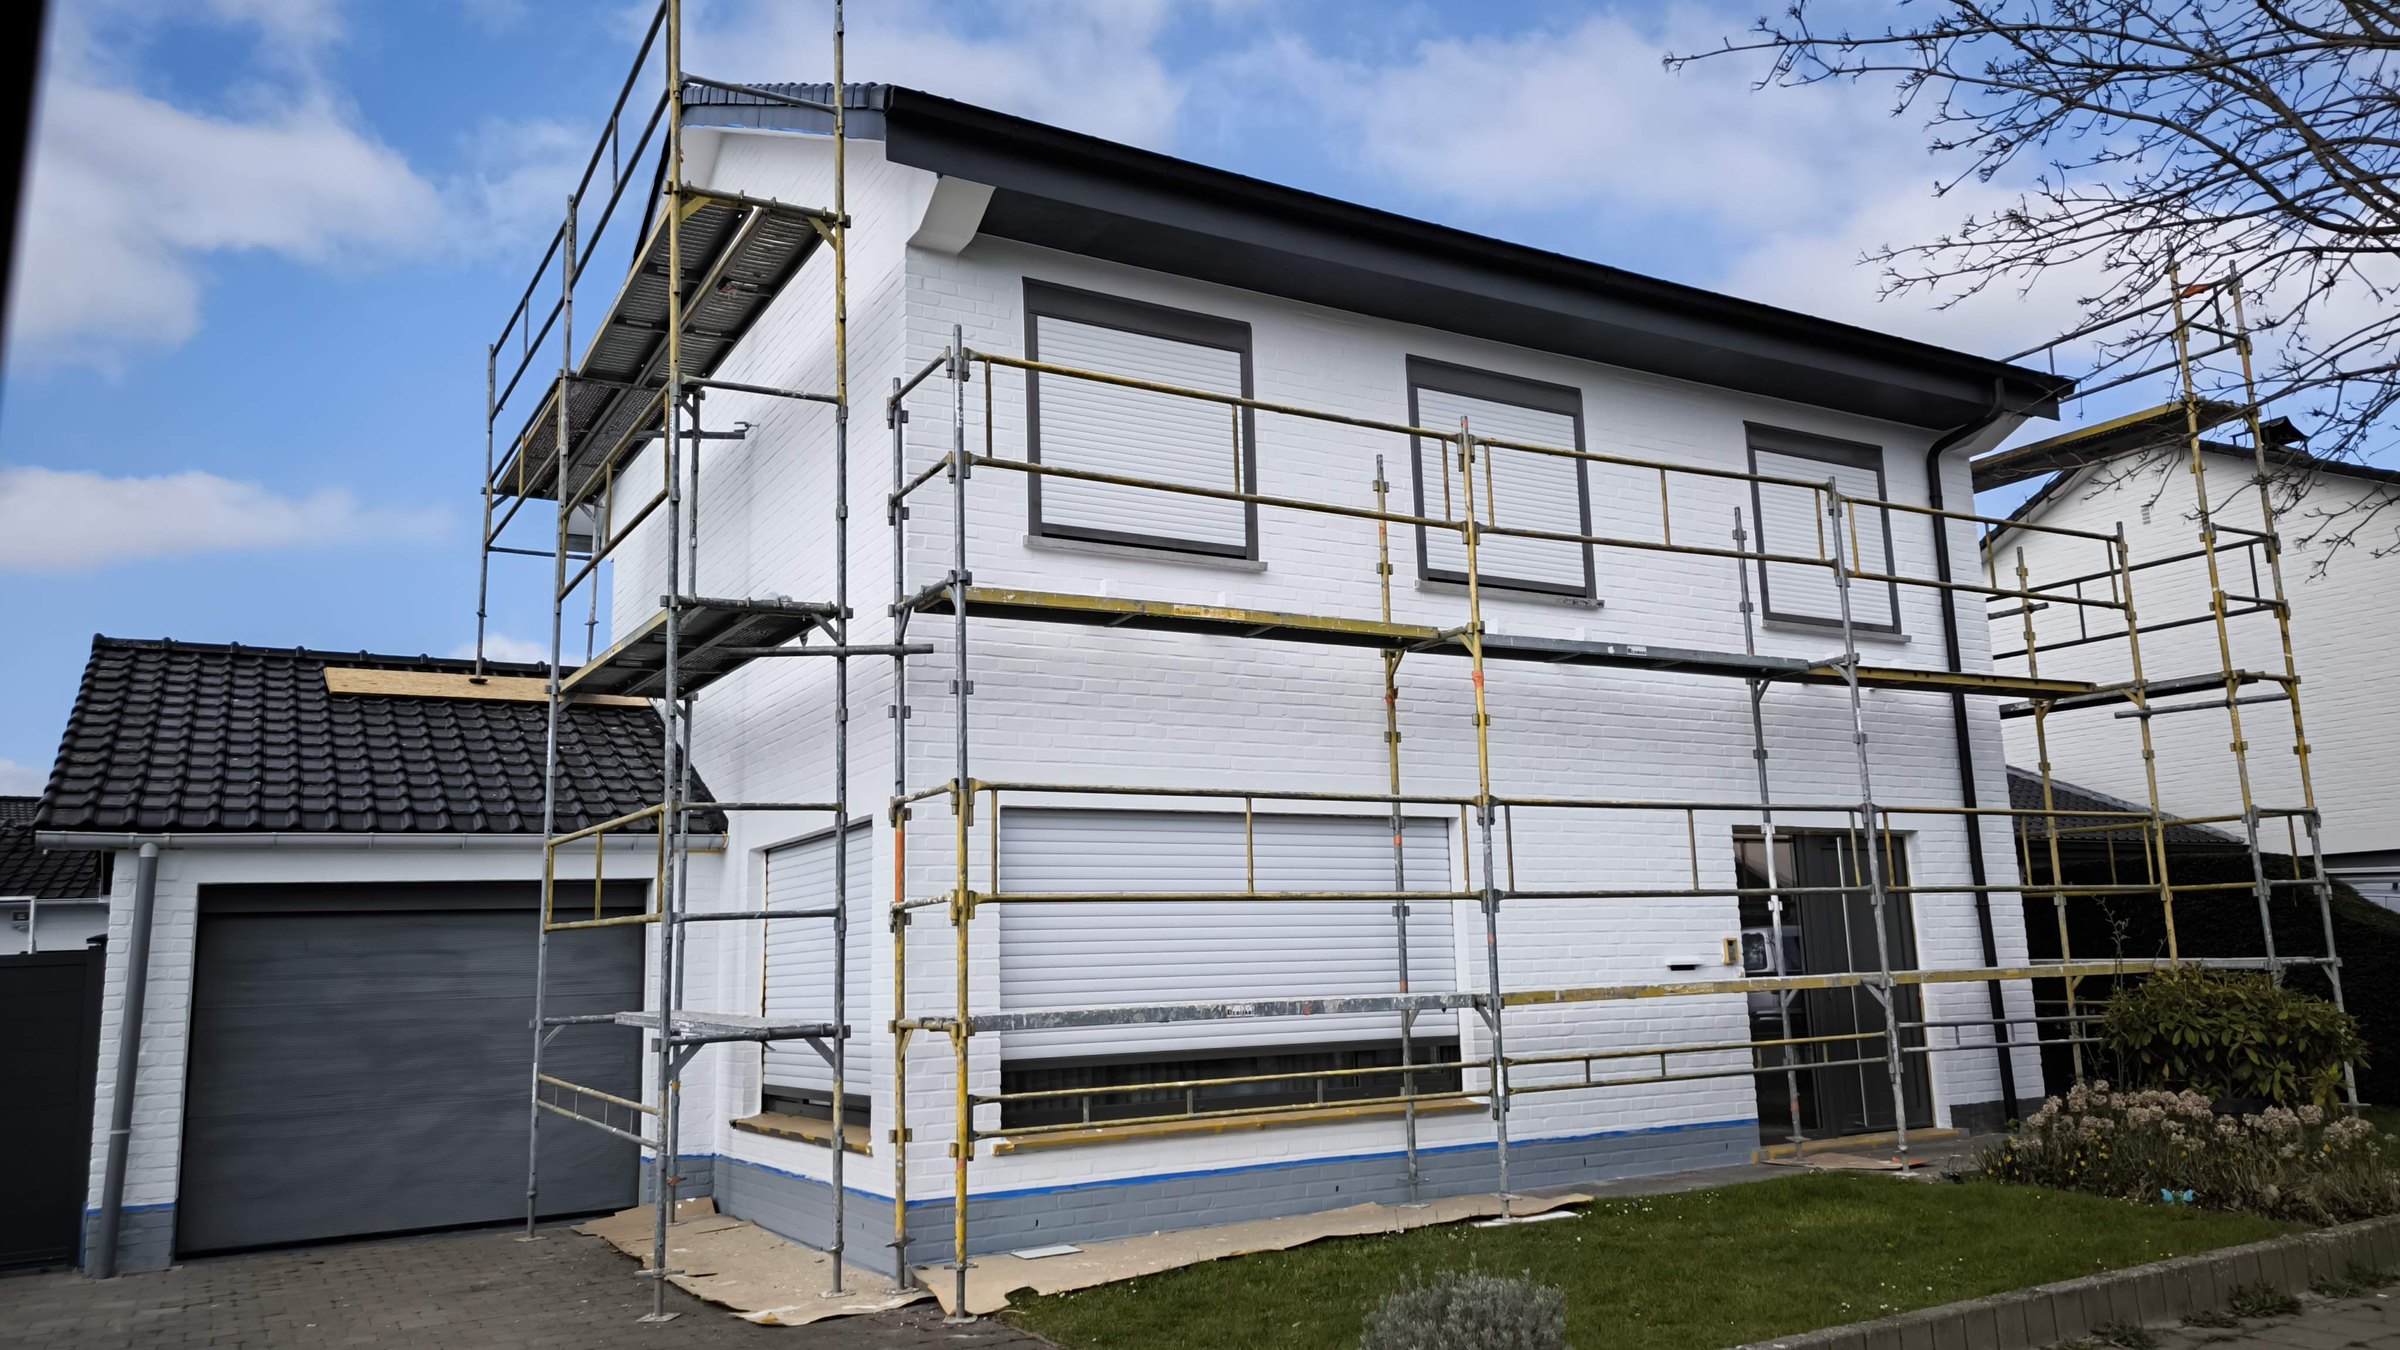
These images come from CityPro site records and show real facade works. Insulation thickness and finishing system are defined for each project.
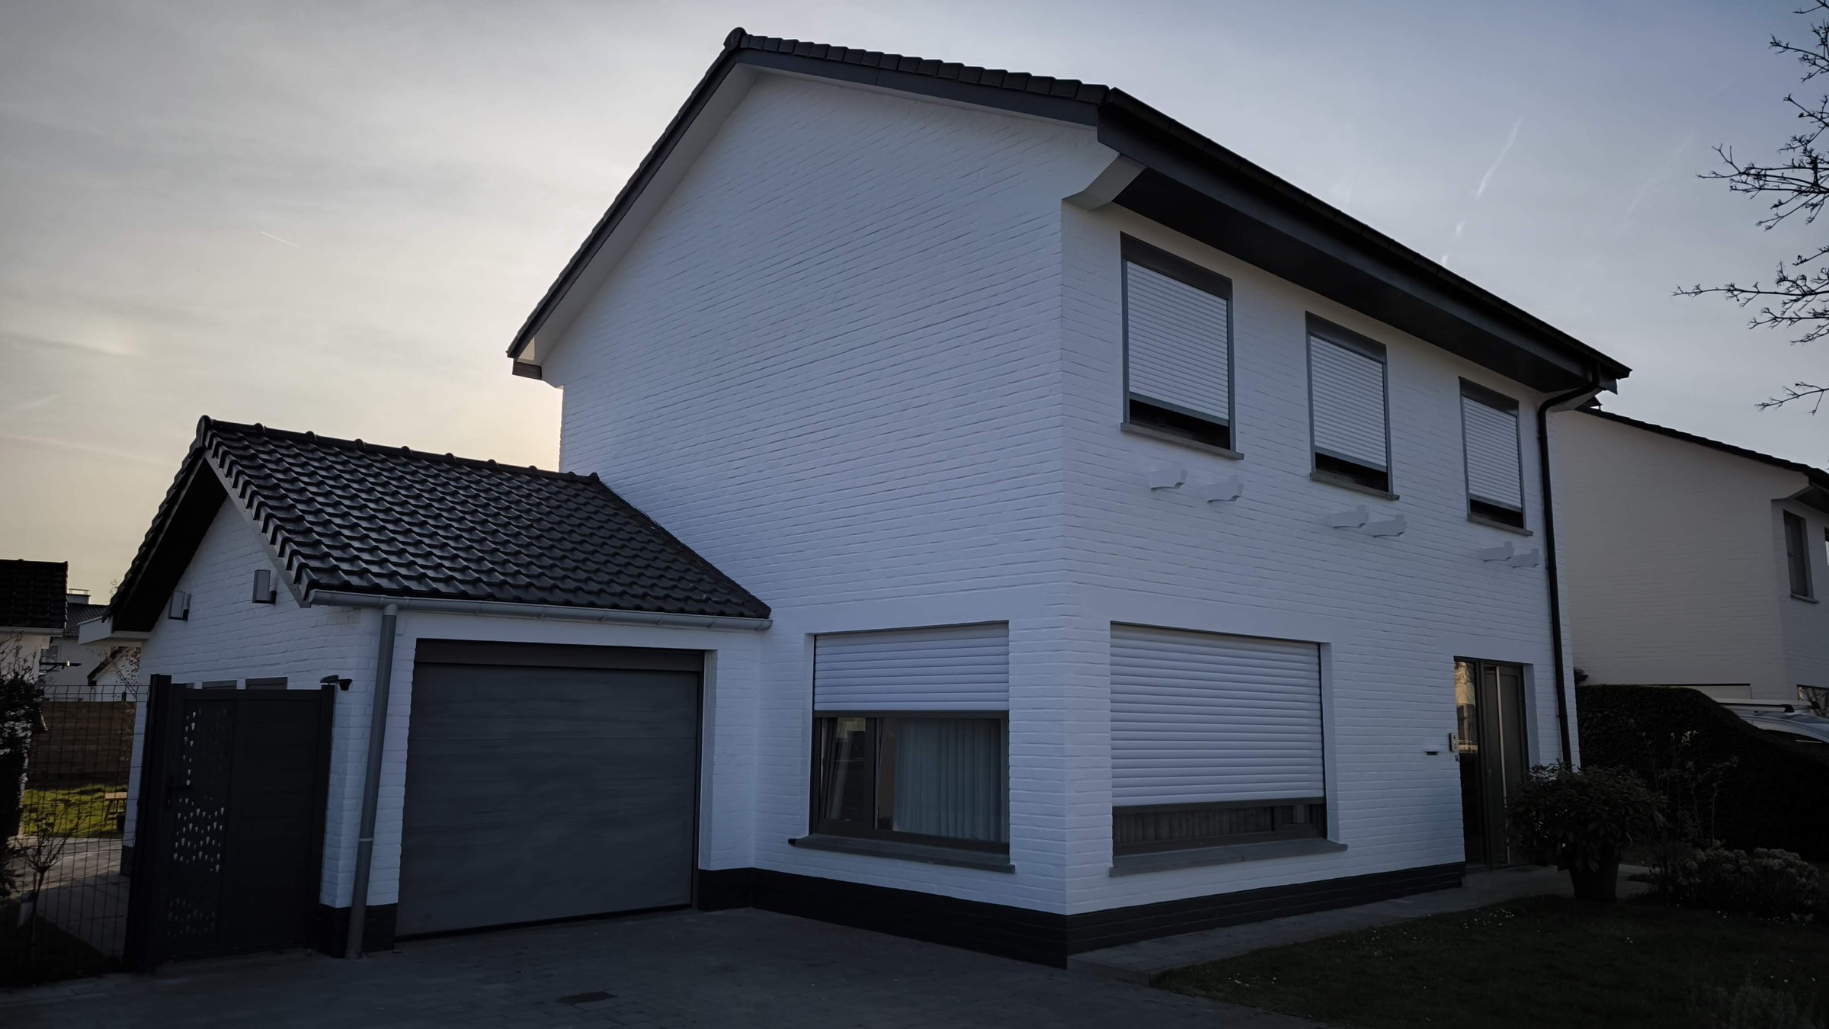
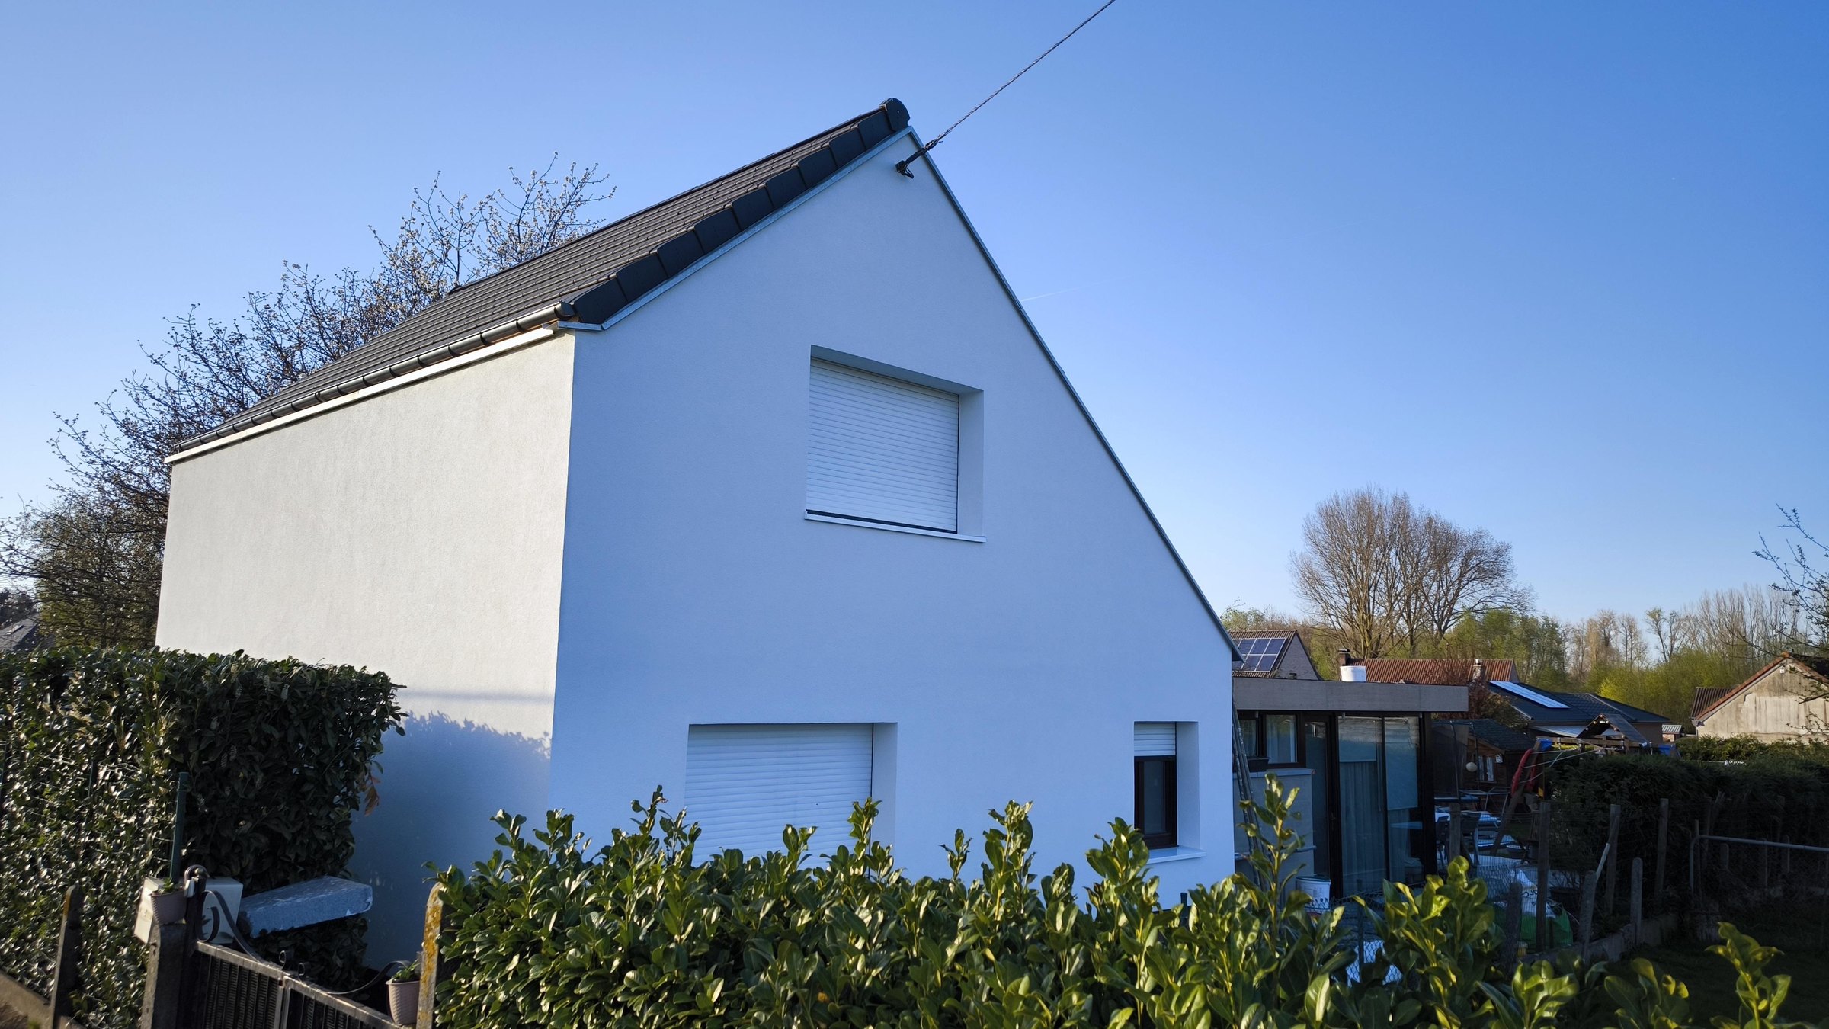
The photos illustrate CityPro facade works. They are not a promise of the same system, thickness or identical result for every building.
PROJECTS WE REVIEW
We can review faster when the existing facade and the main interfaces are already documented.
These items let us scope the system and access without unnecessary back-and-forth.
PROCESS
A site visit is arranged when the substrate, levels, interfaces or access must be confirmed on site.
Location, facade type, approximate area, photos and available documents.
Assess the substrate, intended system, interfaces and points that still require confirmation.
Targeted check of substrate, flatness, sills, interfaces and access when required.
Structured scope with preparation, insulation, finish and explicitly priced details.
Send the information available so we can qualify the facade, insulation system and required interfaces.
Send the information available so we can qualify the package and determine whether a site check is needed.